Load-bearing wall removal
Connect your kitchen, living room or dining area with a structurally designed opening. We coordinate preparation, demolition and steel installation with your plans.
Read more →
Removing a load-bearing wall, installing a steel beam or commissioning bespoke steelwork? Draagmuur Gigant coordinates preparation, structural openings, welding and installation for your new layout.
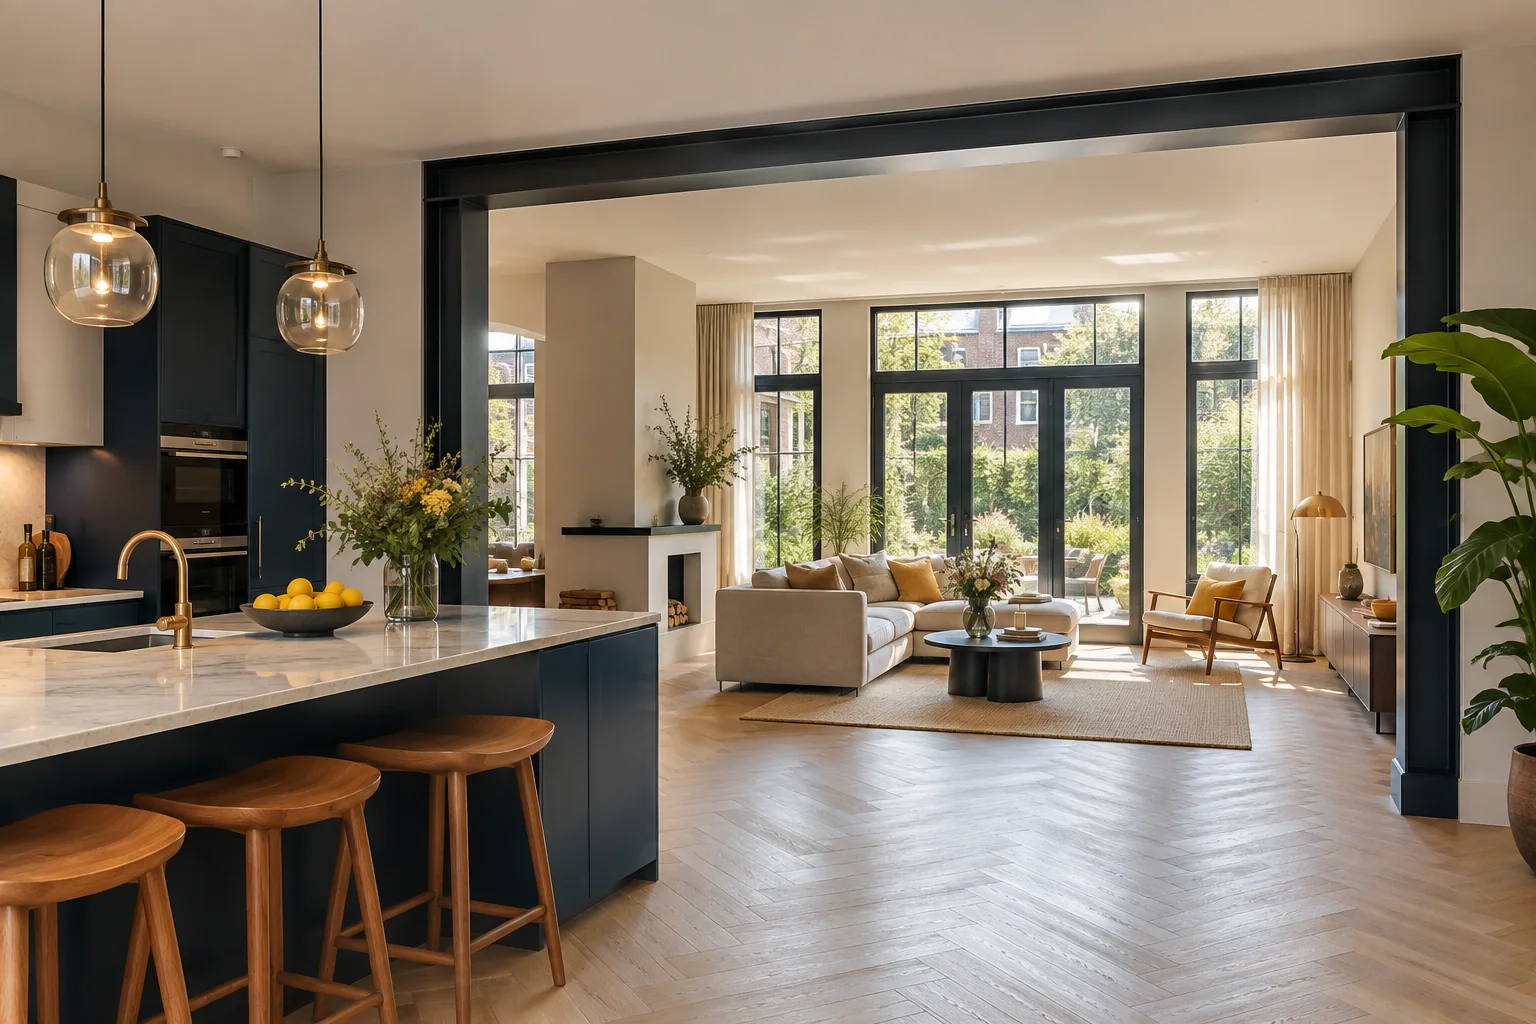
Removing a wall involves more than demolition. From the first drawing to your ceiling finish, explore what your project needs.
Connect your kitchen, living room or dining area with a structurally designed opening. We coordinate preparation, demolition and steel installation with your plans.
Read more →A steel beam can carry loads over a new opening. Delivery and installation follow the structural design for your building.
Read more →Connect your home to an extension, garden doors or a wider glazed opening. Structure and the building envelope must be designed together.
Read more →A structural calculation explains how loads are carried after the alteration. We coordinate the required documents with a structural engineer.
Read more →From a beam and column to a complete frame: design, connections and installation must work together.
Need welding for a structural opening or steel component? Discuss its purpose, material, connections, dimensions and finish.
Read more →Some buildings need more than a straight beam. We coordinate made-to-measure steelwork with the design, installation and available space.
Read more →A calculated steel structure also needs to fit the building in practice. Installation follows the drawings, access route and available workspace.
Read more →Share the address, photos, available drawings and the opening you want.
Agree the solution, scope, temporary support and finishing.
Coordinate workspace, protected routes, services and temporary support.
Complete the required checks, finishes and clearing to the agreed standard.
For a project in the Netherlands, IPLO states that removing a load-bearing wall requires a permit for the technical building activity. Check local rules as well.
Read more →A beam transfers loads to suitable supports. A frame combines a beam with columns. The structural situation determines which solution is appropriate.
Read more →Compare quotations for the same work and completion level. A lower total may exclude design, permits, waste removal or finishes.
Read more →From Zwanenburg, we discuss projects across the Netherlands. Share your address, plans and available documents.
Pascal, Jesse, Marlon, Kenny, Johny, Dhaniyo and Melvin form the team behind Draagmuur Gigant.
Tell us what you want to change. We will discuss the opening, preparation and a suitable quotation.
Search our knowledge centre or ask the AI assistant when it is available.
AI can make mistakes. This is not a structural assessment. When you use AI chat, your question and recent messages are sent to OpenAI. Do not include personal information. Privacy